Questions About Flooring & Remodeling?
We’ve answered some of the most common questions we hear about flooring, hardwood refinishing, kitchen remodeling, basement remodeling, estimates, installation, and project scheduling. Choose a category below to get started.
Refinishing Kitchens &
Cabinets Basement
Remodeling Estimates, Installation
& Scheduling
Don’t see your question? Contact our team and we’ll be happy to help.
Common Flooring Questions
Answers to some of the most common questions we hear about choosing, purchasing, and installing new flooring.
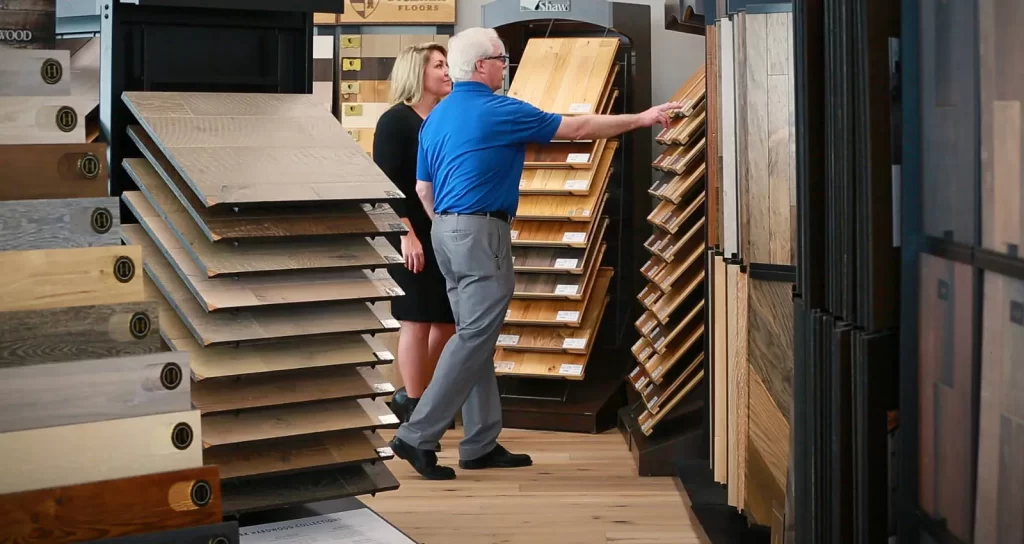
We offer a wide range of flooring options including hardwood, engineered hardwood, luxury vinyl plank, laminate, carpet, and tile. Our Fenton showroom has samples available so you can compare colors, styles, textures, and price points in person.
Yes. We sell flooring both as material-only and with professional installation. Homeowners, contractors, landlords, and DIY customers are welcome to purchase flooring directly from us.
Yes. For installation projects, we can schedule an in-home estimate to measure the space, review the existing flooring, and discuss the best options for your project.
The best choice depends on the room, traffic level, moisture exposure, pets, lifestyle, appearance, and budget. Our team can help you compare the advantages of hardwood, vinyl plank, laminate, carpet, and tile based on how the space will actually be used.
Yes. Existing flooring removal and disposal can be included as part of your installation estimate. The cost depends on the type of flooring being removed and the condition of the subfloor underneath.
Minor floor preparation can often be handled during installation. If we uncover larger issues such as damaged plywood, uneven areas, moisture concerns, or structural problems, we will review the issue with you before additional work is completed.
Installation time varies depending on the flooring type, square footage, amount of removal and preparation, furniture, and layout. Many standard residential projects can be completed within a few days, while larger or more involved projects may take longer.
Furniture moving can be included with many flooring installation projects. The amount and type of furniture should be discussed during the estimate so we can account for it properly.
Hardwood & Refinishing Questions
Common questions about solid hardwood, engineered hardwood, sanding, staining, refinishing, and restoring existing wood floors.
Solid hardwood is made from a single piece of wood, while engineered hardwood uses a real hardwood surface over multiple layers of stable wood material. Both provide the look and feel of real wood, but engineered hardwood can offer greater dimensional stability and more installation options.
In many cases, yes. Traditional solid hardwood can usually be sanded and refinished multiple times. Some engineered hardwood can also be refinished depending on the thickness of the real wood wear layer. We can inspect your flooring and determine the best option.
Yes. Sanding removes the existing finish and stain, allowing you to choose a new stain color before the protective finish is applied. The final appearance will vary depending on the wood species, age, grain, and condition of the floor.
Most surface scratches, dull areas, worn finish, and minor damage can be greatly reduced or removed through professional sanding and refinishing. Deeper gouges, stains, pet damage, or damaged boards may require additional repair or replacement.
Modern sanding equipment uses dust-containment systems that collect a large amount of the sanding dust during the process. No sanding process is completely dust-free, but professional equipment helps significantly reduce the amount of airborne dust compared with older sanding methods.
The timeline depends on the square footage, condition of the floors, repairs needed, stain selection, and finish system. Many residential refinishing projects take several days from sanding through the final coat, with additional cure time before furniture and rugs should be returned.
Often, yes. We can evaluate the species, width, grade, direction, color, and age of your existing hardwood and determine the closest available match. In some projects, sanding and refinishing the new and existing flooring together helps create a more consistent look.
Hardwood can work very well in homes with pets, but species, finish, texture, color, and maintenance all matter. Harder wood species, textured finishes, and lighter or more varied colors can help make everyday scratches and wear less noticeable.
Kitchen Remodeling & Cabinet Questions
Answers to common questions about kitchen remodeling, cabinet design, countertops, installation, and what to expect during the process.
Yes. We can handle complete kitchen remodeling projects including cabinet design and installation, countertops, flooring, backsplash, demolition, drywall, electrical updates, plumbing connections, trim, and appliance installation as needed.
Yes. You can purchase cabinets only, cabinets with installation, or use Cardinal for a complete kitchen remodeling project. We can help you choose the level of service that makes sense for your project.
Yes. We can help create a cabinet layout based on your kitchen, storage needs, appliance locations, style, and budget. You’ll be able to review cabinet options, colors, finishes, and layout ideas before placing your order.
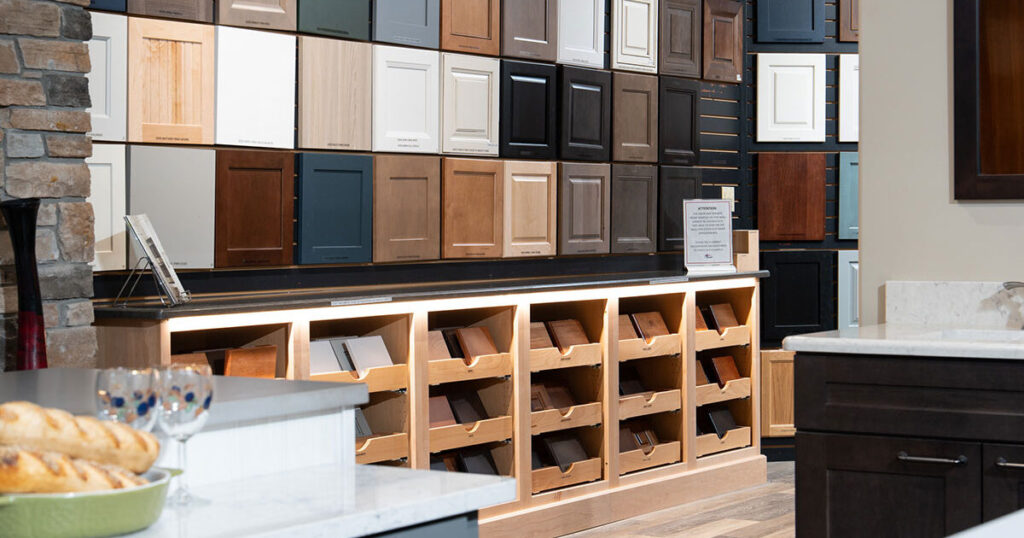
Cabinet options vary by manufacturer and include a wide range of door styles, painted finishes, stained woods, hardware options, storage accessories, and construction levels. Our showroom allows you to compare many of these options in person.
The timeline depends on the size and complexity of the project, cabinet lead times, structural or utility changes, countertop fabrication, and finish selections. Once the scope and materials are finalized, we can provide a more specific project schedule.
In many cases, yes. Depending on the home and project scope, we can modify cabinet layouts, move appliances, open walls, adjust plumbing and electrical locations, and reconfigure the space to improve flow and functionality.
Yes. Countertops and backsplash can be included as part of a kitchen remodeling project. We offer options such as quartz, granite, and tile depending on your design, budget, and availability.
Major selections should be finalized before construction begins, especially cabinets, countertops, flooring, appliances, and key fixtures. Making these decisions early helps avoid delays and keeps the project moving in the proper sequence.
Basement Finishing & Remodeling Questions
Planning to finish an unfinished basement or update an existing space? Here are answers to some of the most common questions about basement remodeling, flooring, layouts, permits, and project planning.
Yes. We can take an unfinished basement and turn it into finished living space, including framing, insulation, drywall, electrical, lighting, flooring, trim, doors, ceilings, and other finishes included in the project.
Yes. Existing finished basements can often be updated without completely starting over. Projects may include new flooring, lighting, drywall repairs, updated trim, new rooms, built-ins, layout changes, or a more complete renovation.
Basements can be designed for family rooms, entertainment areas, home offices, exercise rooms, guest spaces, storage, bars, game rooms, and other uses. The best layout depends on your available space, ceiling height, utilities, windows, and how you plan to use the basement.
Luxury vinyl plank is one of the most popular basement flooring choices because of its durability, appearance, and resistance to everyday moisture. Carpet is also popular for bedrooms and living areas where homeowners want a softer and warmer feel. The right choice depends on the condition of the concrete, moisture concerns, and how the space will be used.
Potentially. A basement bedroom must meet applicable building and safety requirements, including proper emergency escape and rescue provisions. Depending on the existing basement, an egress window or other modifications may be necessary before the room can qualify as a bedroom.
Permit requirements depend on the municipality and the work being completed. Electrical, plumbing, structural changes, new bedrooms, and other improvements may require permits and inspections. We can review the project scope and determine what requirements apply to the work being proposed.
Yes. Known water intrusion, foundation leaks, drainage problems, or significant moisture issues should be addressed before covering walls and floors with finished materials. Resolving those problems first helps protect the investment you’re making in the finished space.
The timeline varies considerably based on the size of the basement and scope of work. A straightforward renovation of an existing finished basement may move relatively quickly, while a complete basement finish involving framing, electrical, drywall, flooring, trim, and inspections will take longer. We can provide a more specific timeline once the project scope is established.
Basement remodeling costs vary significantly depending on square footage, existing conditions, number of rooms, electrical and plumbing requirements, flooring, ceiling type, finishes, and other features. An on-site consultation allows us to understand what you want to accomplish and prepare an estimate based on the actual project.
Estimates, Installation & Scheduling
From your first estimate through installation and the final walkthrough, here’s what you can expect when working with Cardinal Flooring & Cabinets.
Yes. We offer free estimates for most flooring and remodeling projects. Depending on the project, we’ll discuss your needs first and then schedule an in-home visit to measure the space, review existing conditions, and determine the scope of work.
We’ll measure the project area, look at existing flooring or construction conditions, discuss what you’d like to accomplish, and identify any preparation or additional work that may be needed. This gives us the information necessary to prepare an estimate based on the actual project.
Not necessarily. We can often begin by discussing your project and scheduling measurements first. However, visiting our Fenton showroom is a great way to compare flooring, cabinets, countertops, colors, finishes, and other options before making final selections.
Scheduling varies throughout the year and depends on the type and size of the project. If you have a specific completion date in mind, we recommend contacting us as early as possible so there is enough time for measurements, product selection, ordering, and installation.
That depends on product availability, material lead times, and our installation schedule. Stock flooring may allow a project to move quickly, while special-order flooring, cabinets, countertops, and other materials may require additional lead time. We’ll discuss expected timing before your project is scheduled.
You generally do not need to remain home throughout the entire installation, but we will need reliable access to the property. For larger remodeling projects, we will also establish how access, questions, decisions, and project updates will be handled before work begins.
When removal and disposal are included in your project, our team handles the job-related debris associated with that work. We also clean the work area as part of completing the project. Any special disposal requirements will be discussed as part of the estimate.
Occasionally, conditions that were hidden before demolition or removal can affect the project, such as damaged subfloors, plumbing issues, electrical concerns, moisture damage, or other concealed conditions. If something unexpected is discovered, we’ll review the issue with you and discuss any additional work before proceeding.
Cardinal Flooring & Cabinets serves homeowners throughout the greater St. Louis area, including St. Louis County, South County, West County, Jefferson County, St. Charles County, and many surrounding communities. Contact us if you’re unsure whether your home is within our service area.
Contact Cardinal Flooring & Cabinets and tell us a little about your project. From there, we can determine the next step, whether that’s visiting our Fenton showroom, scheduling an in-home estimate, reviewing product options, or beginning the design process.
Still Have Questions?
Every home and every project is a little different. If you didn’t find the answer you’re looking for, talk with our team. We’re happy to answer your questions, discuss your project, or help you determine the best place to start.
Request an Estimate
Tell us about your flooring or remodeling project and we’ll help you determine the next step.
Call or Text Us
Have a quick question? Call or text our team and we’ll be happy to point you in the right direction.
Visit Our Showroom
See flooring, cabinets, countertops, and finishes in person at our Fenton showroom.
Proudly serving homeowners throughout the greater St. Louis area.
Let's Get Started
Fill out this form and one of our local flooring and remodel experts will contact you to schedule a FREE consulation
🔒 We Respect Your Privacy. Your Information is Never Shared.